Search Every Listing

North Texas Home Search

The full NTREIS MLS, updated live. Every active listing in the markets we work, not a filtered selection.

Save
Ask
Tour
Hide
Share
$850,000
1 Day On Site

3724 Greenleaf Drive
Waco, TX 76710

For Sale|Single Family Residence|Active
3
Beds
3
Total Baths
2
Full Baths
1
Partial Bath
3,719
SqFt
$229
/SqFt
1981
Built
Subdivision:
Greenleaf Peninsula
County:
McLennan
Call Now: 469-474-9129
Is this the listing for you? We can help make it yours.
469-474-9129
3724 Greenleaf Drive3724 Greenleaf Drive3724 Greenleaf Drive3724 Greenleaf Drive
Save
Ask
Tour
Hide
Share

Mortgage Calculator

Monthly Payment (Est.)

Enter an interest rate to see your estimated monthly payment.
Calculator powered by Showcase IDX, a Constellation1 Company. Copyright ©2026 Information is deemed reliable but not guaranteed.

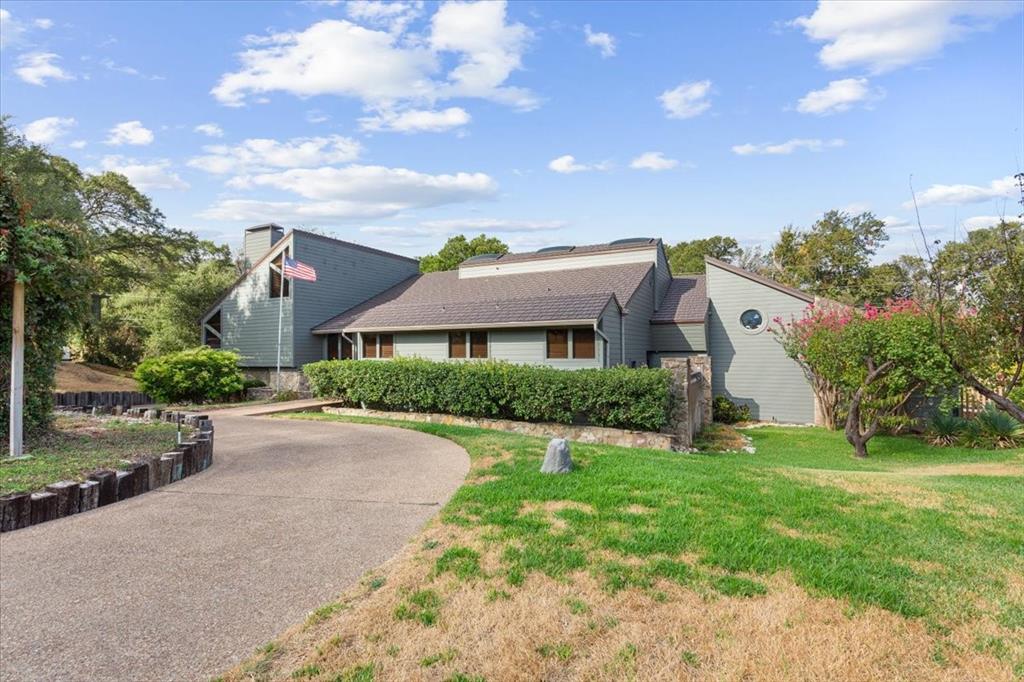
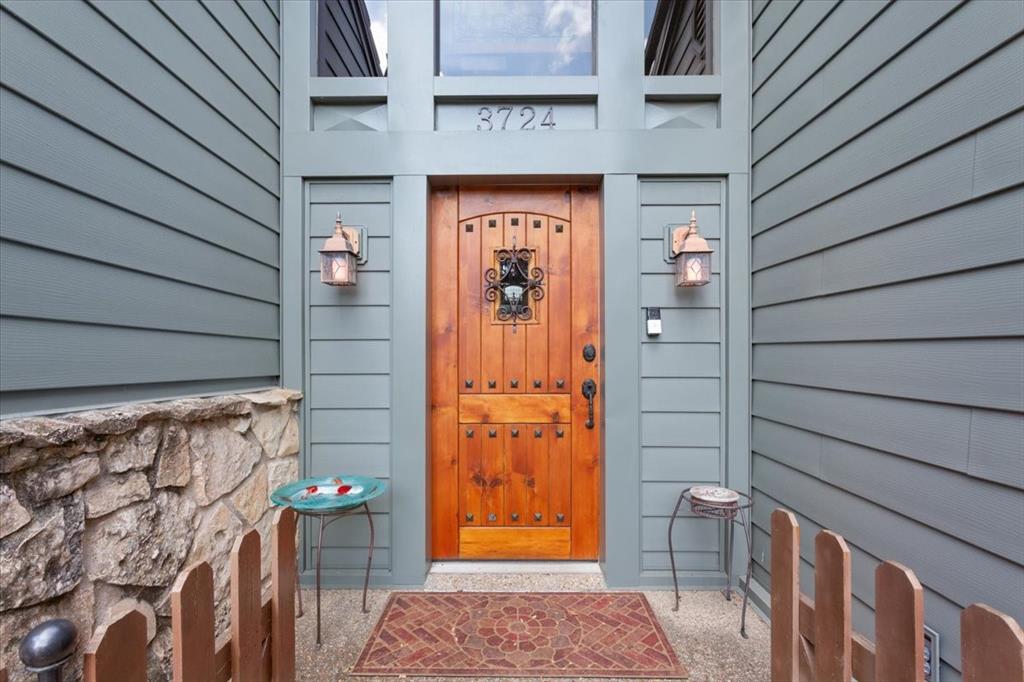
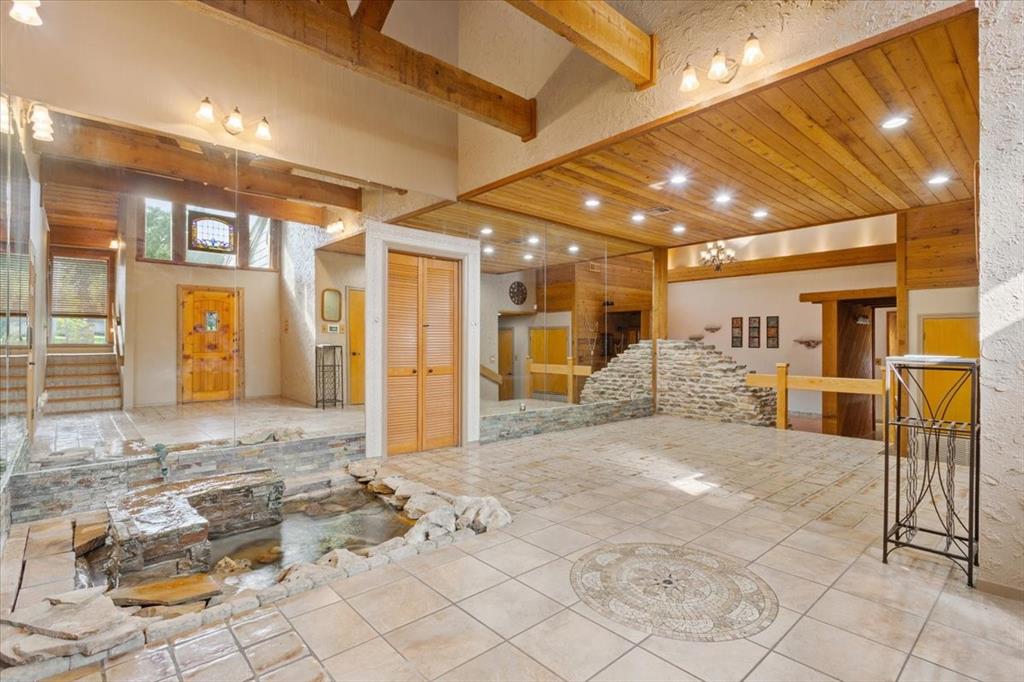
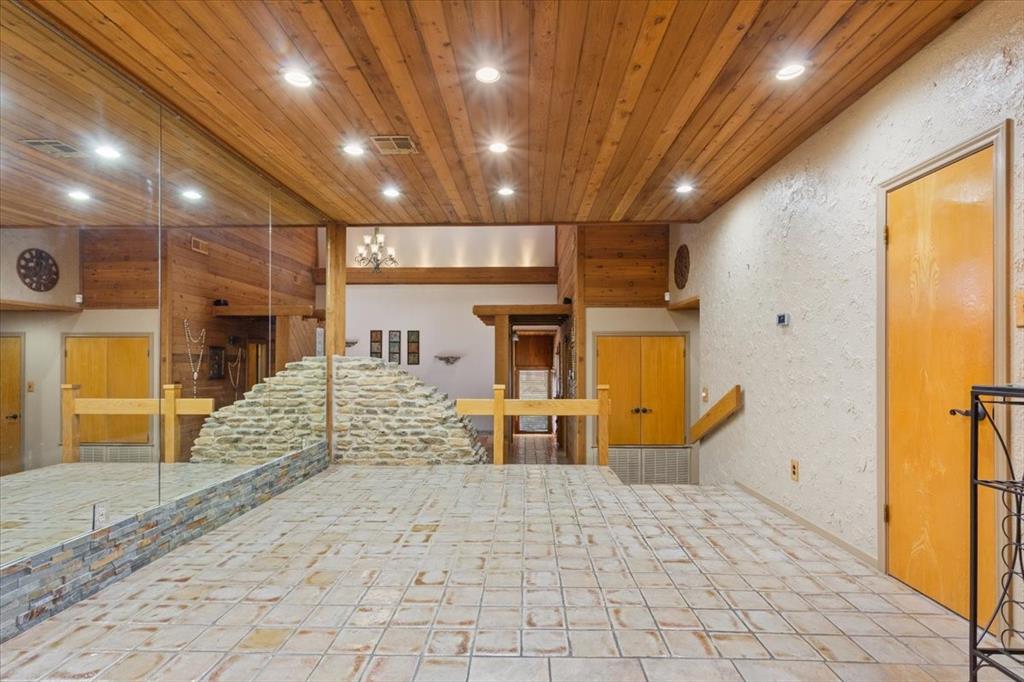
Some homes follow trends. 3724 Greenleaf was built with a character all its own. This one-of-a-kind home combines dramatic architecture, natural materials and craftsmanship rarely found in today's construction. Step inside to an unforgettable entry featuring an indoor koi pond surrounded by stone, glass and wood. Beyond it, soaring ceilings open to expansive living spaces anchored by a magnificent floor-to-ceiling stone fireplace and extensive California redwood throughout in the primary, elegant cedar walls, ceilings and architectural details-material of this character that is no longer commonly milled or used in residential construction. Hardwood floors, exposed beams, skylights and walls of windows fill the home with warmth and natural light. The kitchen offers abundant custom cabinetry, a large island and adjoining living and dining spaces. A spiral staircase leads to a loft, office retreat, while the expansive upstairs entertainment room features vaulted wood ceilings, a fireplace, wet bar and beverage storage. Multiple living areas, fireplaces and sun-filled garden rooms provide incredible flexibility. The primary suite continues the home's distinctive design with extensive woodwork, dual vanities, separate shower and soaking tub. Outside, multiple decks and wooden walkways wind through mature trees, stone gardens and gathering areas to a covered gazebo, with a beautiful water view through the trees. Attached and detached garagestorage spaces add even more versatility. This isn't a remodel trying to have character-it's the real thing. For the buyer who values craftsmanship, originality and a home with a soul, 3724 Greenleaf is something truly special.

Save
Ask
Tour
Hide
Share
Listing Snapshot
Price 
$850,000
Days On Site 
1 Day
Bedrooms 
3
Inside Area (SqFt) 
3,719 sqft
Total Baths 
3
Full Baths 
2
Partial Baths 
1
Lot Size 
0.552 Acres
Year Built 
1981
MLS® Number 
21391060
Status 
Active
Property Tax 
$14,621
HOA/Condo/Coop Fees 
N/A
Sq Ft Source 
N/A
Friends & Family
Recent Activity
yesterdayListing updated with changes from the MLS®
yesterdayListing first seen on site
General Features
Acres 
0.552
Attached Garage 
Yes
Foundation 
Slab
Garage 
Yes
Garage Spaces 
3
Levels 
Multi/Split
Parking 
Additional ParkingGarage Door OpenerPavedWorkshop in GarageAttached
Property Sub Type 
Single Family Residence
Security 
Smoke Detector(s)
Sewer 
Public Sewer
Special Circumstances 
Standard
Style 
Contemporary/Modern
Utilities 
Cable AvailableElectricity ConnectedPhone Available
Water Source 
Public
Interior Features
Appliances 
DishwasherDisposalElectric OvenElectric RangeWasher
Cooling 
Ceiling Fan(s)Central AirElectric
Fireplace 
Yes
Fireplace Features 
Free StandingLiving RoomMasonry
Fireplaces 
1
Flooring 
HardwoodPaversSlateTileVariesWood
Heating 
CentralElectricFireplace(s)
Interior 
Built-in FeaturesCedar Closet(s)Double VanityEat-in KitchenGranite CountersNatural WoodworkTile CountersWalk-In Closet(s)
Laundry Features 
Electric Dryer HookupWasher Hookup
Window Features 
Skylight(s)Shutters
Bedroom 
Dimensions - 0 x 0Level - FirstFeatures - Ceiling Fan(s)
Game Room 
Dimensions - 0 x 0Level - SecondFeatures - Ceiling Fan(s), Other
Living Room 
Dimensions - 0 x 0Level - First
Master Bedroom 
Dimensions - 0 x 0Level - FirstFeatures - Ceiling Fan(s), Walk-In Closet(s)
Solarium/Sunrm 
Dimensions - 0 x 0Level - FirstFeatures - Ceiling Fan(s)
Save
Ask
Tour
Hide
Share
Exterior Features
Construction Details 
Wood SidingOther
Exterior 
CourtyardDog RunPrivate Yard
Lot Features 
Waterfront
Other Structures 
GazeboSecond Garage
Patio And Porch 
Awning(s)CoveredDeck
Roof 
Metal
View 
Water
Waterfront 
Yes
Waterview 
Water
Windows/Doors 
Skylight(s)Shutters
Community Features
School District 
Waco ISD
Financing Terms Available 
CashConventionalTrust Deed
Schools
School District
Waco ISD
Elementary School
Mountainview
Middle School
Tennyson
High School
Waco
Listing courtesy of Alan Cooper of Duck Brothers Real Estate alan@duckbrothersre.com


© 2020 North Texas Real Estate Information Systems. All rights reserved. Information is deemed reliable but is not guaranteed accurate by the MLS or NTREIS. The information being provided is for the consumer's personal, non-commercial use, and may not be reproduced, redistributed, or used for any purpose other than to identify prospective properties consumers may be interested in purchasing.
Last checked: 2026-09-21 06:36 PM CDT

Neighborhood & Commute
Source: Walkscore
Disclosure: Community information and market data powered by Constellation Data Labs. Information is deemed reliable but not guaranteed.
Save
Ask
Tour
Hide
Share
Scroll to Top